

8 Acadia DR, Hudson, NH 03051
See all 48 photos
8 Acadia DR, Hudson, NH 03051
REQUEST A TOUR If you would like to see this home without being there in person, select the "Virtual Tour" option and your agent will contact you to discuss available opportunities.
In-PersonVirtual Tour
Listed By Thomas McPherson RE/MAX Innovative Properties tmcpherson@nhhomes.com
$ 1,200,000
Est. payment /mo
Save
Under Contract

8 Acadia DR Hudson, NH 03051

5 Beds

4 Baths

3,113 SqFt


UPDATED:

Key Details

Property Type Multi-Family

Listing Status Under Contract

Purchase Type For Sale

Square Footage 3,113 sqft

Price per Sqft $385

Subdivision Nadeau Village

MLS Listing ID 5067423

Style Cape,Duplex,Multi-Family,Ranch

Bedrooms 5

Full Baths 4

Construction Status New Construction

Year Built 2025

Lot Size 4.300 Acres

Acres 4.3

Property Description

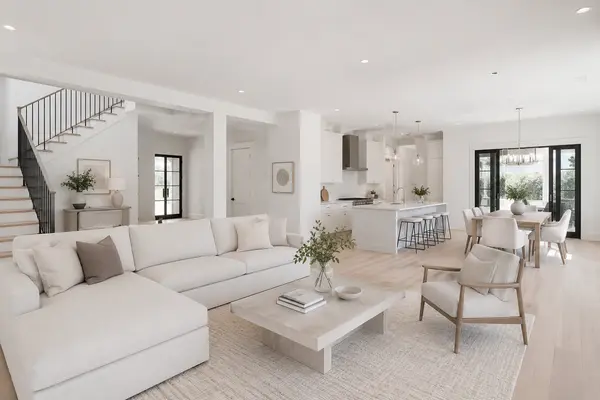
Welcome to Nadeau Village! A community of 15 Multi-Generational homes in Hudson NH. The Main House features 3 bedrooms, 2 1/2 baths, hardwood flooring, granite counters, 2 car garage, central air, master suite with walk in closet and private bath with tiled shower. The secondary home features 2 bedrooms, 1 bath, 1 car garage, hardwood flooring, granite counters and so much more! Why buy a multigenerational home? Those with elderly parents, adult children still at home or just looking for added income are in need of a home like this. Additional quality features include full unfinished basements, open concept kitchens and family rooms, individual utilities for each home. Sitting on a 4 acre parcel! The Charlotte Model. Photos are of a similar house.

Location

State NH

County Nh-hillsborough

Area Nh-Hillsborough

Zoning G-1

Rooms

Basement Bulkhead, Concrete Floor, Unfinished

Interior

Heating Natural Gas, Direct Vent, Forced Air

Cooling Central AC

Flooring Carpet, Hardwood, Tile, Vinyl Plank

Exterior

Parking Features Yes

Garage Spaces 3.0

Utilities Available Underground Utilities

Roof Type Architectural Shingle

Building

Lot Description Country Setting, Subdivision, Neighborhood

Story 2

Sewer Leach Field, Septic

Water Drilled Well

Architectural Style Cape, Duplex, Multi-Family, Ranch

Construction Status New Construction

Schools

Elementary Schools Hills Garrison Elem

Middle Schools Hudson Memorial School

High Schools Alvirne High School


PrimeMLS VOW
Ashley Gile

Ashley Gile

Agent

+1(603) 851-7452

GET MORE INFORMATION

Name
Phone*
Message

Go tour this home

8 Acadia DR