

60 Dearborn CIR, Walpole, NH 03608
See all 43 photos
60 Dearborn CIR, Walpole, NH 03608
REQUEST A TOUR If you would like to see this home without being there in person, select the "Virtual Tour" option and your agent will contact you to discuss available opportunities.
In-PersonVirtual Tour
Listed By Cynthia M Westover Galloway Real Estate LLC
-
Est. payment /mo
Active

60 Dearborn CIR Walpole, NH 03608

3 Beds

4 Baths

3,108 SqFt


UPDATED:

Key Details

Property Type Multi-Family

Listing Status Active

Purchase Type For Sale

Square Footage 3,108 sqft

MLS Listing ID 5073973

Style Contemporary,Modern Architecture,Multi-Family,w/Addition

Bedrooms 3

Full Baths 4

Construction Status Existing

Year Built 2020

Annual Tax Amount $12,551

Tax Year 2025

Lot Size 0.660 Acres

Acres 0.66

Property Description

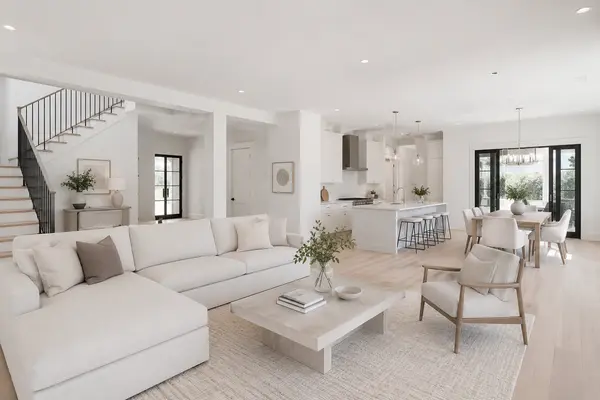
This mixed-use property features a spacious, dedicated office which comprises the complete first floor, ideal for remote work or running a home-based business. The office offers ample room for multiple workstations, built-in storage, and abundant natural light, creating a productive and comfortable environment. The 7-room office has reception area, large conference room, 3 private offices and a open work room. It has a galley kitchenette with full sized refrigerator, microwave and plenty of kitchen workspace for coffee make, etc. Office space also two tiled 1/2 baths for use of clients and employees. The thoughtful lay out of the office could easily be divided into an apartment with room for an office, too. The full 2nd floor is a beautifully designed executive 3-bedroom apartment that blends modern luxury with everyday comfort. This spacious residence features an open-concept living, dining & kitchen area enhanced by many windows that fill the space with natural light. High-end finishes, tiled & vinyl elegant flooring, and contemporary lighting create a warm yet sophisticated atmosphere. The gourmet kitchen is fully equipped with premium soft close cabinetry, sleek solid surface countertops, and state-of-the-art appliances — perfect for both casual meals and entertaining guests. Each of the three bedrooms is generously sized, offering ample closet space. The master suite includes a private en-suite bathroom with stylish fixtures and a walk-in closet, providing a peaceful retreat after a long day. The additional bedrooms are ideal for family & guests. Modern bathrooms, in-unit laundry, and plenty of parking with attached 2 car garage, elevate the convenience and comfort of this property. Owner can walk to shopping and eateries with mins to Route 12 & I91. Property can be sold completely furnished or not, all wiring is underground, property has Multi zone heating and cooling.

Location

State NH

County Nh-cheshire

Area Nh-Cheshire

Zoning mixed use

Rooms

Basement Basement Stairs, Climate Controlled, Concrete, Concrete Floor, Full, Insulated, Interior Stairs, Unfinished

Interior

Heating Propane, Forced Air

Cooling Central AC

Flooring Carpet, Ceramic Tile, Vinyl Plank

Exterior

Parking Features Yes

Garage Spaces 2.0

Utilities Available Cable at Site, Propane

Roof Type Asphalt Shingle

Building

Lot Description Landscaped, Level, Street Lights, Near Shopping, Near Skiing, Near Snowmobile Trails

Story 2

Sewer Public

Water Public

Architectural Style Contemporary, Modern Architecture, Multi-Family, w/Addition

Construction Status Existing

Schools

Elementary Schools Walpole Elementary School

Middle Schools Walpole Middle School

High Schools Fall Mountain Regional Hs

School District Fall Mountain Reg Sd Sau #60

Others

Virtual Tour https://vimeo.com/1160787904?share=copy&fl=sv&fe=ci


PrimeMLS VOW
Ashley Gile

Ashley Gile

Agent

+1(603) 851-7452

GET MORE INFORMATION

Name
Phone*
Message

Go tour this home

60 Dearborn CIR

Free Account Required

  • Instant access to listing photos & details
  • Save listings and searches
  • Access details for this property