
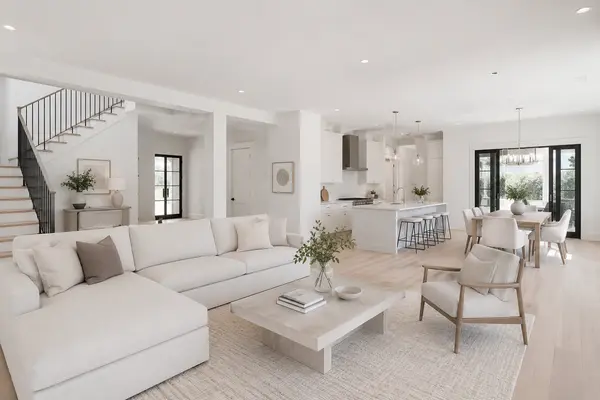

59 Lady Walsingham WAY, Laconia, NH 03246
See all 50 photos
59 Lady Walsingham WAY, Laconia, NH 03246
REQUEST A TOUR If you would like to see this home without being there in person, select the "Virtual Tour" option and your agent will contact you to discuss available opportunities.
In-PersonVirtual Tour
Listed By Wanda Keenan Coldwell Banker Realty Gilford NH Off: 603-524-2255
-
Est. payment /mo
Save
Open Sat 12PM-2PM

59 Lady Walsingham WAY Laconia, NH 03246

3 Beds

3 Baths

2,490 SqFt


Open House

Sat Aug 15, 12:00pm - 2:00pm

Sun Aug 16, 12:00pm - 2:00pm

Sat Aug 22, 12:00pm - 2:00pm

Sun Aug 23, 12:00pm - 2:00pm

UPDATED:

Key Details

Property Type Single Family Home

Sub Type Single Family

Listing Status Active

Purchase Type For Sale

Square Footage 2,490 sqft

Subdivision Lady Of The Lake Estates

MLS Listing ID 5081623

Style Cape,Contemporary,Modern Architecture,Craftsman

Bedrooms 3

Full Baths 2

Half Baths 1

Construction Status New Construction

HOA Fees $145/mo

Year Built 2026

Lot Size 10,454 Sqft

Acres 0.24

Property Sub-Type Single Family

Property Description

Laconia, NH new construction with over $32,000 in premium upgrades included at Lady of the Lakes Estates This isn't a builder-grade new construction, it's a contemporary Craftsman Cape where nearly every "upgrade" is already standard. This 3-bedroom, 2.5-bath home offers 2,490 sq. ft. above a full basement, with a large bonus room above the garage, is set on a private lot backing to wooded open space within Lady of the Lakes Estates, just over a mile from Lake Winnipesaukee. Inside, red oak hardwood runs through the entry, living room, kitchen, dining area, and primary suite, paired with Level 5 plaster walls and premium Sherwin-Williams finishes throughout. The kitchen features Mantra Omni-line custom shaker cabinetry, polished Fantasy Brown quartzite counters, and stainless LG appliances, including a gas range. The living room centers on a propane fireplace with a custom mantel and Boston Blend fieldstone surround. The primary suite includes a spa-style soaking tub with custom tile surround and a walk-in closet with a built-in organizer system. Beyond the finishes, this home includes over $32,000 in upgrade charges already waived by the builder — black hardware and fixtures throughout, premium insulated garage doors, a built-in mudroom coat-tree-bench, and more. Additional standard features include 2-zone high-efficiency HVAC with central air, spray foam insulation, and a Navien tankless water heater. Homeownership here includes shared deeded access to 62+ acres of NH forest and walking trails, plus community pickleball and tennis courts. Minutes to Lake Winnipesaukee, Weirs Beach, Gunstock Mountain Resort, and Ellacoya State Park. Move-in ready so schedule your private tour today.

Location

State NH

County Nh-belknap

Area Nh-Belknap

Zoning SFR

Body of Water Pond

Rooms

Basement Bulkhead, Concrete, Full, Interior Stairs, Storage Space, Unfinished

Interior

Heating Forced Air, Hot Air, Individual, Multi Zone, Other

Cooling Central AC

Flooring Hardwood, Tile

Exterior

Parking Features Yes

Garage Spaces 2.0

Utilities Available Cable Available, Gas On-Site, Other, Propane, Underground Utilities

Amenities Available Common Acreage, Indoor Storage, Landscaping, Other, Pickleball, Playground, Tennis Court, Trash Removal

Water Access Desc Yes

Roof Type Architectural Shingle

Building

Lot Description Alternative Lots Avail, Alternative Styles Avail, Country Setting, Landscaped, Level, Open, Other, Subdivision, Trail/Near Trail, Walking Trails, Wooded, Abuts Conservation, Near Golf Course, Near Paths, Near Shopping, Near Skiing, Neighborhood, Near Hospital

Story 2

Sewer Public

Water Public

Architectural Style Cape, Contemporary, Modern Architecture, Craftsman

Construction Status New Construction

Schools

Elementary Schools Elm Street Elementary School

Middle Schools Laconia Middle School

High Schools Laconia High School

School District Laconia Sch Dst Sau #30


PrimeMLS VOW
Ashley Gile

Ashley Gile

Agent

+1(603) 851-7452

GET MORE INFORMATION

Name
Phone*
Message

Go tour this home

59 Lady Walsingham WAY

Free Account Required

  • Instant access to listing photos & details
  • Save listings and searches
  • Access details for this property