
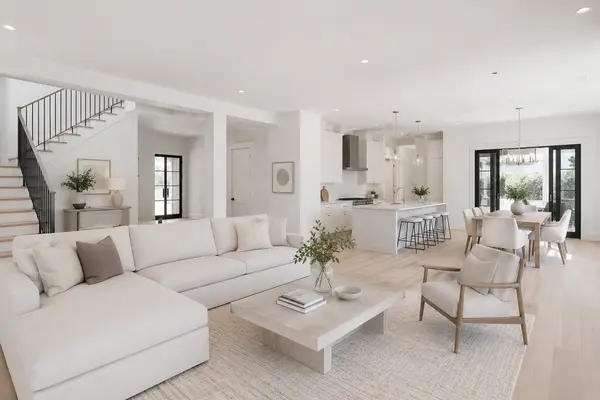

28 The Cliffs at Evergreen, Cliffside DR, Auburn, NH 03032
See all 39 photos
28 The Cliffs at Evergreen, Cliffside DR, Auburn, NH 03032
REQUEST A TOUR If you would like to see this home without being there in person, select the "Virtual Tour" option and your agent will contact you to discuss available opportunities.
In-PersonVirtual Tour
Listed By Kathy MacQuarrie The Gove Group Real Estate, LLC
$ 819,900
Est. payment /mo
Save
Open Sat 11AM-2PM

28 The Cliffs at Evergreen, Cliffside DR Auburn, NH 03032

2 Beds

3 Baths

2,000 SqFt


Open House

Sat Oct 31, 11:00am - 2:00pm

UPDATED:

Key Details

Property Type Condo

Sub Type Condo

Listing Status Active

Purchase Type For Sale

Square Footage 2,000 sqft

Price per Sqft $409

Subdivision The Cliffs At Evergreen

MLS Listing ID 5095626

Style Modified,Saltbox

Bedrooms 2

Full Baths 1

Half Baths 1

Three Quarter Bath 1

Construction Status New Construction

HOA Fees $288/mo

Year Built 2025

Property Sub-Type Condo

Property Description

GRAND CLOSEOUT! This is one of the last few homes in this sought-after 55+ community. Be home for the holidays in this move-in-ready home! The Darcy floor plan with screen porch is popular with the Primary suite on the first floor and guest quarters upstairs. This open floor plan offers 9' first floor ceilings enhancing the airy feel of the well thought out living space. The spacious layout seamlessly flows from the living room to dining room to kitchen, ideal for both relaxing and entertaining. This home includes a gas fireplace, and a screen porch to enjoy the outdoors. The primary suite features ample space for a king bed. The walk-in closet and primary bath make a great primary suite. First floor laundry, and 1/2 bath and you've rounded out the well designed space. On the 2ND floor you will find lots of space with a loft, a study, a second bedroom and a second full bath. This truly allows for those looking for a private home office and a place to enjoy. The loft can be used in so many ways. A great sized second bedroom will provide any relative or guest enjoyment. There is a beautiful hardwood stairway as you enter the front door, leading to the second floor. The custom designed clubhouse with a great hall, kitchen, large exercise room and more. Pickle ball and bocce ball courts plus direct access to the Rockingham Recreational Rail Trail provide ample outdoor activities. The builder is a recipient of the Certified Energy Star builder's award for many years. Come take a look today!

Location

State NH

County Nh-rockingham

Area Nh-Rockingham

Zoning Residential

Rooms

Basement Basement Stairs, Bulkhead, Full, Unfinished

Interior

Heating Propane, Energy Star System, Hot Air, Multi Zone

Cooling Central AC, Multi Zone

Flooring Carpet, Hardwood, Tile

Exterior

Parking Features Yes

Garage Spaces 2.0

Utilities Available Cable Available, Propane, Underground Utilities

Amenities Available Clubhouse, Common Acreage, Exercise Facility, Landscaping, Master Insurance, Pickleball, RV Parking, Trash Removal

Roof Type Architectural Shingle

Building

Lot Description Condo Development, Country Setting, Deed Restricted, Landscaped, Rolling, Sidewalks, Street Lights, Trail/Near Trail, Walking Trails, Wooded

Story 2

Sewer Community, On-Site Septic Exists

Water Community, Drilled Well, Private

Architectural Style Modified, Saltbox

Construction Status New Construction

Schools

School District Auburn City School District


PrimeMLS VOW
Ashley Gile

Ashley Gile

Agent

+1(603) 851-7452

GET MORE INFORMATION

Name
Phone*
Message

Go tour this home

28 The Cliffs at Evergreen, Cliffside DR