
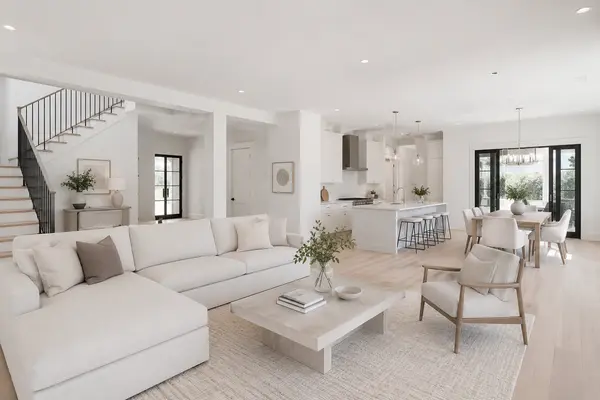

440 Main ST, Derby, VT 05830
See all 47 photos
440 Main ST, Derby, VT 05830
REQUEST A TOUR If you would like to see this home without being there in person, select the "Virtual Tour" option and your agent will contact you to discuss available opportunities.
In-PersonVirtual Tour
Listed By Jenna Flynn Jim Campbell Real Estate
-
Est. payment /mo
Save
Active

440 Main ST Derby, VT 05830

3.4 Acres Lot


UPDATED:

Key Details

Property Type Commercial

Listing Status Active

Purchase Type For Sale

MLS Listing ID 5096928

Year Built 1902

Annual Tax Amount $17,466

Tax Year 2025

Lot Size 3.400 Acres

Acres 3.4

Property Description

Own a piece of Derby Line history along with a well-established business offering multiple income opportunities. This unique property includes a historic 7-bedroom home, 3 outbuildings, & 3.40 acres, also includes the established business, inventory, equipment, furnishings, goodwill, & more, providing an opportunity for a seamless transition to new ownership. Extensive inventory and equipment lists available. Constructed in 1902, this landmark property underwent an extensive renovation & addition approximately 12 years ago to incorporate a restaurant. The commercial kitchen was thoughtfully designed to maximize efficiency & functionality, while the addition was carefully crafted to complement the home's original character. The property currently operates with a restaurant on the main level & a five-room bed and breakfast on the second level, with each guest room featuring its own private bath. The third level serves as the owner's quarters & offers 2 bedrooms, 1.5 baths & a comfortable living area. Numerous improvements have been completed in recent years, including replacement of many vinyl windows, a new roof on the main house, 3-bay garage, & 2-bay garage, as well as the installation of a new propane boiler in 2025. Additional features include two walk-in coolers, one located in the kitchen & the other in the basement. The 3 outbuildings further enhance the property's potential. The space above the 3-bay garage, in particular, has the potential be transformed into an impressive guest suite, venue suite, or professional office. The original carriage house, while in need of restoration, presents a blank canvas for future development. The basement provides ample dry storage, updated mechanical systems,& dedicated laundry facilities, further supporting both residential & commercial operations. Whether you're seeking a unique business opportunity, a hospitality venture, or a historic property with room to grow, this exceptional offering provides endless possibilities

Location

State VT

County Vt-orleans

Area Vt-Orleans

Zoning Per Derby

Rooms

Basement Basement Stairs, Bulkhead, Climate Controlled, Concrete, Concrete Floor, Exterior Access, Exterior Stairs, Full, Interior Access, Storage Space, Unfinished

Interior

Heating Propane, Mini Split, Boiler

Cooling Mini Split

Inclusions Equipment, Furnishings, Other

Exterior

Utilities Available Cable, Propane, Underground Gas

Waterfront Description No

View Y/N No

View No

Roof Type Shingle

Building

Lot Description In Town, Near Snowmobile Trails, Neighborhood, Landscaped, Level, Sidewalks, Trail/Near Trail, Near ATV Trails

Sewer Public

Water Public


PrimeMLS VOW
Ashley Gile

Ashley Gile

Agent

+1(603) 851-7452

GET MORE INFORMATION

Name
Phone*
Message

Go tour this home

440 Main ST

Free Account Required

  • Instant access to listing photos & details
  • Save listings and searches
  • Access details for this property