
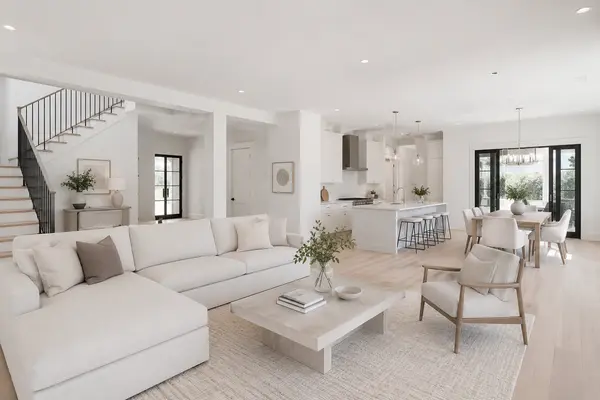

26 Old Mont Vernon RD #A/B, Amherst, NH 03031
See all 40 photos
26 Old Mont Vernon RD #A/B, Amherst, NH 03031
REQUEST A TOUR If you would like to see this home without being there in person, select the "Virtual Tour" option and your agent will contact you to discuss available opportunities.
In-PersonVirtual Tour
Listed By Terry Sanders BHHS Verani Bedford Phone: 603-296-7471
-
Est. payment /mo
Active

26 Old Mont Vernon RD #A/B Amherst, NH 03031

5 Beds

3 Baths

3,736 SqFt


UPDATED:

Key Details

Property Type Multi-Family

Listing Status Active

Purchase Type For Sale

Square Footage 3,736 sqft

MLS Listing ID 5101668

Style Farmhouse,Multi-Family,Multi-Level,New Englander,w/Addition,Post and Beam

Bedrooms 5

Full Baths 3

Construction Status Existing

Year Built 1850

Annual Tax Amount $12,105

Tax Year 2025

Lot Size 2.950 Acres

Acres 2.95

Property Description

A rare opportunity to own a beautifully restored two-family New England homestead that seamlessly blends historic character with modern comfort. Originally built circa 1850, this exceptional post-and-beam property showcases authentic period craftsmanship, including hand-hewn beams, wide-plank hardwood floors, and the timeless architectural details that define New England's early homes. Thoughtful renovations completed since the 1990s preserve its rich heritage while providing the conveniences today's owners appreciate. Currently configured as a two-family residence, the property offers 2 legal units primary house with approx 2500 sq ft and second unit with approx 1200 sq ft. with separate entrances, individual driveways, laundry, and private patios for each unit. Rear 2 br unit was rented for $3000 per month. Whether you're looking to generate rental income, accommodate extended family, or create the perfect owner-occupied investment, this home provides outstanding versatility. Each unit includes a first-floor bedroom, offering added convenience and accessibility. Set on 2.9 private, wooded acres, the property offers a peaceful country setting with plenty of room to enjoy the outdoors. A detached garage/barn provides exceptional space for vehicles, storage, a workshop, hobbies, antiques, or recreational equipment. Oil-fired heat is supplemented by pellet stoves in both units, creating a warm, inviting atmosphere while improving heating efficiency.. Ideal for investors, owner-occupants, or multigenerational families, this distinctive property combines strong income potential with the enduring charm of a classic New England home. Whether you continue its use as a two-family residence or explore its future possibilities, this is a property that offers exceptional flexibility, timeless appeal, and lasting value.

Location

State NH

County Nh-hillsborough

Area Nh-Hillsborough

Zoning RR

Rooms

Basement Concrete Floor, Crawl Space, Interior Stairs, Partial

Interior

Heating Oil, Pellet Stove, Alternative Heat Stove, 2 Stoves, Wood Stove, Boiler

Cooling Individual

Flooring Carpet, Combination, Hardwood, Tile, Vinyl Plank, Wood

Exterior

Parking Features Yes

Garage Spaces 3.0

Utilities Available Other

Roof Type Asphalt Shingle

Building

Lot Description Country Setting, Wooded, Abuts Conservation, Private

Story 1.75

Sewer 1000 Gallon, On-Site Septic Exists, Septic

Water Drilled Well

Architectural Style Farmhouse, Multi-Family, Multi-Level, New Englander, w/Addition, Post and Beam

Construction Status Existing

Schools

Elementary Schools Clark Elementary School

Middle Schools Amherst Middle

High Schools Souhegan High School

Others

Virtual Tour https://www.hommati.com/3DTour-AerialVideo/unbranded/26-Old-Mont-Vernon-Rd-Amherst-Nh-03031--HPI75842196


PrimeMLS VOW
Ashley Gile

Ashley Gile

Agent

+1(603) 851-7452

GET MORE INFORMATION

Name
Phone*
Message

Go tour this home

26 Old Mont Vernon RD #A/B

Free Account Required

  • Instant access to listing photos & details
  • Save listings and searches
  • Access details for this property