


REQUEST A TOUR If you would like to see this home without being there in person, select the "Virtual Tour" option and your agent will contact you to discuss available opportunities.
In-PersonVirtual Tour

Listed By Dan Hickman Duston Leddy Real Estate Cell: 603-953-5930
-
Est. payment /mo
Active
144 Boxwood LN Dover, NH 03820
4 Beds
3 Baths
2,882 SqFt
UPDATED:
Key Details
Property Type Single Family Home
Sub Type Single Family
Listing Status Active
Purchase Type For Sale
Square Footage 2,882 sqft
MLS Listing ID 5102428
Style Contemporary
Bedrooms 4
Full Baths 3
Construction Status Existing
Year Built 2012
Lot Size 0.500 Acres
Acres 0.5
Property Sub-Type Single Family
Property Description
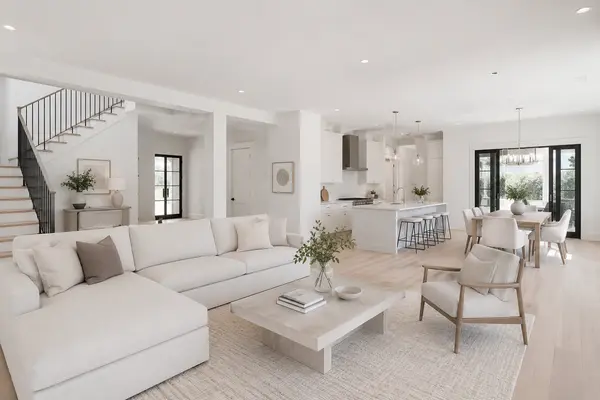
Quality custom construction, thoughtful updates, and an exceptional floor plan come together in this beautiful Powell Builders home in Dover's Alden Woods. Ideally positioned near the end of a quiet cul-de-sac, this home offers nearly 3,000 square feet of beautifully finished living space with 4 spacious bedrooms and 3 full bathrooms. The heart of the home is the beautifully renovated kitchen, featuring custom cabinetry, all-new high-end appliances, and an open design that connects seamlessly to the living room with gas fireplace and formal dining area, perfect for both everyday living and entertaining. Gleaming hardwood floors run throughout most of the home, while a conveniently located first floor laundry room with a new washing machine adds to the home's functionality. A first-floor bedroom with an adjacent full bathroom offers flexibility for guests, multigenerational living, or comfortable one-level living. Upstairs, the grand primary suite provides a private retreat with three closets, including two walk-ins and a spacious full bathroom. Two additional bedrooms, a full bathroom and plenty of storage complete the second floor. Outside, professional landscaping, a welcoming covered front porch, and a spacious deck off the kitchen provide inviting spaces to enjoy the beautifully maintained grounds. Additional features include a full basement with excellent potential for future finished space, a 2 car garage plus an additional storage bay for lawn equipment, bicycles, and more. Public water, sewer, natural gas, and solar energy add to the home's convenience and efficiency. Even better, this home qualifies for an assumable FHA loan at an attractive 3.125% interest rate, offering a unique opportunity for a qualified buyer. A truly special home that combines custom craftsmanship, flexible living space, and an outstanding Dover location.
Location
State NH
County Nh-strafford
Area Nh-Strafford
Zoning Residential
Rooms
Basement Full
Interior
Heating Propane, Hot Air
Cooling Central AC
Exterior
Parking Features Yes
Garage Spaces 2.0
Utilities Available Cable at Site, Gas On-Site, Other
Roof Type Shingle
Building
Lot Description Landscaped, Level
Story 2
Sewer Public
Water Public
Architectural Style Contemporary
Construction Status Existing
Others
Virtual Tour https://www.youtube.com/watch?v=Ku0RurniE5o
