
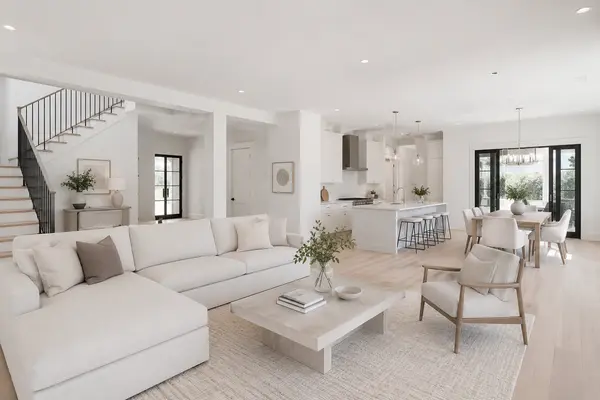

30 Odell RD, Sandown, NH 03873
See all 45 photos
30 Odell RD, Sandown, NH 03873
REQUEST A TOUR If you would like to see this home without being there in person, select the "Virtual Tour" option and your agent will contact you to discuss available opportunities.
In-PersonVirtual Tour
Listed By Janine M Sawyer-Standley KSRJ Signature Realty Group
-
Est. payment /mo
Save
Open Sun 11AM-1PM

30 Odell RD Sandown, NH 03873

3 Beds

1 Bath

2,177 SqFt


Open House

Sat Sep 12, 1:00pm - 3:00pm

Sun Sep 13, 11:00am - 1:00pm

UPDATED:

Key Details

Property Type Single Family Home

Sub Type Single Family

Listing Status Active

Purchase Type For Sale

Square Footage 2,177 sqft

MLS Listing ID 5109075

Style Contemporary

Bedrooms 3

Full Baths 1

Construction Status Existing

Year Built 1984

Annual Tax Amount $7,084

Tax Year 2025

Lot Size 5.010 Acres

Acres 5.01

Property Sub-Type Single Family

Property Description

Set on 5 private acres in a convenient commuter location, this spacious home offers a wonderful combination of character, comfort, and versatility. The newer custom kitchen features rustic alder cabinetry, granite countertops, stainless steel appliances, and a center island with stone accents. Cathedral ceilings, ceiling fans, wide pine flooring, and an open-concept layout create a warm and inviting main living space. The first-floor primary bedroom adds everyday convenience, while the loft provides flexible space for a home office, sitting area, or additional living space. The family room features a pellet stove for added warmth and charm. Downstairs, the walk-out basement offers two finished rooms currently arranged as bedrooms, with an open area between them and a wood stove. Outside, enjoy an oversized deck perfect for entertaining and taking in the peaceful surroundings. A large metal garage with a loft provides exceptional space for vehicles, storage, a workshop, or hobbies. Plenty of room to spread out, inside and out! Open house Sat 9/12 1-3 and Sunday 9/13 11-1

Location

State NH

County Nh-rockingham

Area Nh-Rockingham

Zoning Residential

Rooms

Basement Climate Controlled, Daylight, Exterior Access, Finished, Full, Insulated, Interior Stairs, Storage Space, Walkout

Interior

Heating Oil, Pellet Stove, Hot Water, Multi Zone, Wood Stove

Cooling None

Flooring Carpet, Softwood, Vinyl Plank

Exterior

Parking Features Yes

Garage Spaces 4.0

Utilities Available Cable Available

Waterfront Description No

View Y/N No

Water Access Desc No

View No

Roof Type Asphalt Shingle

Building

Lot Description Country Setting, Landscaped, Secluded, Wooded

Story 1.25

Sewer Leach Field, Private

Water Drilled Well

Architectural Style Contemporary

Construction Status Existing

Schools

Elementary Schools Sandown North Elem Sch

Middle Schools Timberlane Regional Middle

High Schools Timberlane Regional High Sch


PrimeMLS VOW
Ashley Gile

Ashley Gile

Agent

+1(603) 851-7452

GET MORE INFORMATION

Name
Phone*
Message

Go tour this home

30 Odell RD

Free Account Required

  • Instant access to listing photos & details
  • Save listings and searches
  • Access details for this property