


Bought with Andrea M Kokko Chappell Kokko Realty, Inc.
-
For more information regarding the value of a property, please contact us for a free consultation.
129 Highbridge RD New Ipswich, NH 03071
3 Beds
2 Baths
1,944 SqFt
Key Details
Property Type Single Family Home
Sub Type Single Family
Listing Status Sold
Purchase Type For Sale
Square Footage 1,944 sqft
MLS Listing ID 5109116
Sold Date -
Style Raised Ranch
Bedrooms 3
Full Baths 2
Construction Status Existing
Year Built 2021
Annual Tax Amount $7,514
Tax Year 2025
Lot Size 1.010 Acres
Acres 1.01
Property Sub-Type Single Family
Property Description
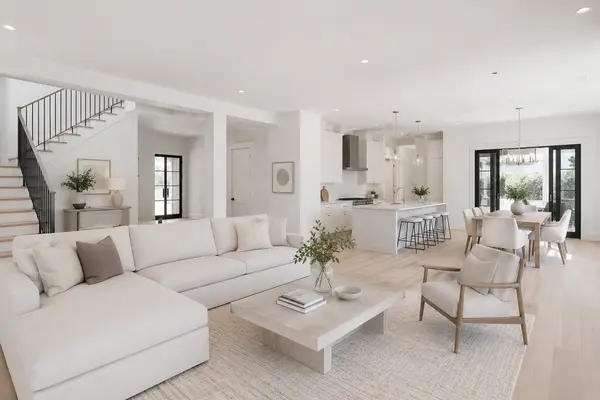
Welcome home! This move-in-ready 3-bedroom, 2-full-bath raised ranch sits on a spacious 1-acre lot, offering plenty of room for indoor and outdoor living. The bright, open-concept main living area features cathedral ceilings and durable vinyl plank flooring throughout. The kitchen boasts crisp white cabinetry, granite countertops, and stainless-steel appliances, including a refrigerator, dishwasher, microwave, and electric range. Just off the dining area, a deck provides the perfect spot for family barbecues, morning coffee, or simply relaxing and enjoying the peaceful surroundings. The primary bedroom features a private full bath, while the two additional bedrooms have convenient access to a second full bath. Oak stair treads add a warm, classic touch. The finished lower level offers flexible living space that can serve as a family room, home office, playroom, gym, or whatever best suits your needs. A 2-car under-garage provides convenient direct access to the home. Outside, you'll find a wooded area to explore along with plenty of open yard space. Don't miss the opportunity to make this beautiful property your new home in one of New Hampshire's desirable communities!
Location
State NH
County Nh-hillsborough
Area Nh-Hillsborough
Zoning Res
Rooms
Basement Basement Stairs, Exterior Access, Interior Access, Partially Finished, Storage Space, Walkout
Interior
Heating Propane, Baseboard, Hot Water
Cooling None
Exterior
Parking Features Yes
Garage Spaces 2.0
Utilities Available Cable Available, Propane, Underground Utilities
Roof Type Architectural Shingle
Building
Lot Description Landscaped
Story 1
Sewer 1500+ Gallon, Concrete, Leach Field, Private, Septic, Septic Design Available
Water Drilled Well, Private
Architectural Style Raised Ranch
Construction Status Existing
Schools
Elementary Schools Highbridge Hill Elementary Sch
Middle Schools Boynton Middle School
High Schools Mascenic Regional High School
School District Mascenic Sch Dst Sau #87
Others
Financing FHA
Read Less
Want to know what your home might be worth? Contact us for a FREE valuation!

Our team is ready to help you sell your home for the highest possible price ASAP