
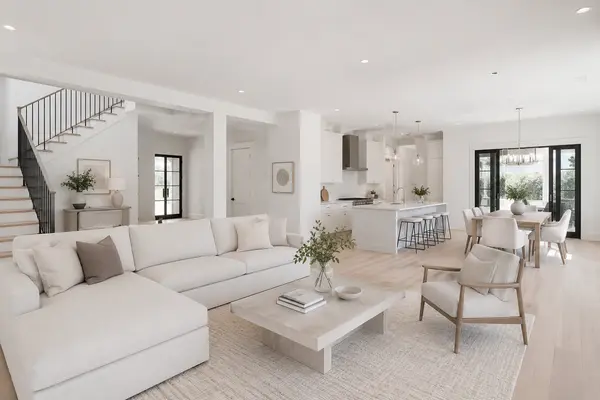


REQUEST A TOUR If you would like to see this home without being there in person, select the "Virtual Tour" option and your agent will contact you to discuss available opportunities.
In-PersonVirtual Tour

Listed By Haley Beckett Lake Point Properties
-
New
7 South Union ST Burlington, VT 05401
4 Beds
2 Baths
2,308 SqFt
UPDATED:
Key Details
Property Type Multi-Family
Sub Type Multi-Family
Listing Status Active
Purchase Type For Rent
Square Footage 2,308 sqft
MLS Listing ID 5109224
Style Multi-Level
Bedrooms 4
Full Baths 1
Half Baths 1
Construction Status Existing
Year Built 1814
Available Date 2027-06-15
Property Sub-Type Multi-Family
Property Description
AVAILABLE June, 2027. Wi-Fi included. 4 bedroom/1.5 bath apartment for rent at 233 Pearl St Unit 1 in Burlington, VT. The apartment features a spacious kitchen and living area, four bedrooms, one and a half bathrooms, and its own washer and dryer. The property includes two off-street parking spaces and is conveniently located in Burlington with easy access to downtown, UVM, Church Street, shopping, restaurants, and other local amenities. Pets considered. Please reach out with questions or for a showing. Tenant pays electricity and gas.
Location
State VT
County Vt-chittenden
Area Vt-Chittenden
Rooms
Basement Finished
Interior
Heating Natural Gas, Baseboard, Hot Water
Cooling None
Exterior
Parking Features No
Utilities Available Other
Building
Lot Description City Lot
Story 2
Sewer Public
Water Public
Architectural Style Multi-Level
Construction Status Existing
