
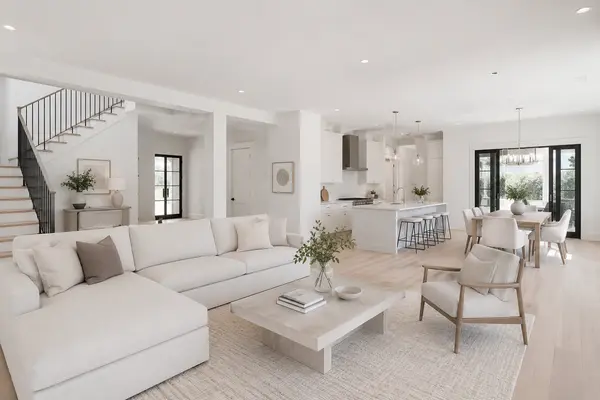

29 Depot RD, Hampton Falls, NH 03844
See all 7 photos
29 Depot RD, Hampton Falls, NH 03844
REQUEST A TOUR If you would like to see this home without being there in person, select the "Virtual Tour" option and your agent will contact you to discuss available opportunities.
In-PersonVirtual Tour
Listed By Martha Baroody East Coast Group One Realty Cell: 603-817-1289
-
Est. payment /mo
Save
New

29 Depot RD Hampton Falls, NH 03844

3 Beds

3 Baths

1,864 SqFt


UPDATED:

Key Details

Property Type Single Family Home

Sub Type Single Family

Listing Status Active

Purchase Type For Sale

Square Footage 1,864 sqft

MLS Listing ID 5109418

Style Ranch

Bedrooms 3

Full Baths 2

Half Baths 1

Construction Status Existing

Year Built 1982

Annual Tax Amount $11,171

Tax Year 2025

Lot Size 2.110 Acres

Acres 2.11

Property Sub-Type Single Family

Property Description

Welcome to 29 Depot Road, Hampton Falls, more than a beautiful home, it's a lifestyle. Privately and subtly set back on over 2 beautifully landscaped acres with approx. 100 feet of frontage along the Hampton Falls River, this exceptional ranch style home offers true one-level living, quality craftsmanship and exceptional indoor outdoor living. Thoughtfully renovated beginning in 2017, the home features Hardie Plank siding, newer windows, updated heating and central A/C, Rinnai hot water, 200 amp service and a whole house generator. The granite kitchen offers stainless appliances, gas cooking, abundant cabinetry and a built in pantry, opening to warm and inviting living spaces with hardwood floors, cathedral and varied ceiling lines, custom built ins and a gas fireplace. A spectacular sunroom/dining area is filled with natural light from floor to ceiling windows overlooking the beautiful grounds. The primary suite offers vaulted ceilings, custom built ins, walk in closet and a private deck. A thoughtfully designed mudroom with laundry, utility sink and half bath provides convenient access to the garage and backyard. The finished walkout lower level extends the living and entertaining space outdoors, complete with a full bath, cabinetry, refrigerator, full size wine refrigerator, separate freezer, brand new sauna and plenty of storage. Step outside and the property truly becomes magical a private oasis surrounded by mature gardens and landscaping with a heated Gunite saltwater pool, hot tub, propane firepit, extensive hardscape and paver walkways, wrought iron fencing and an open air cabana with electricity. Beautifully understated from the road and exceptional once inside, this is a truly special property offering privacy, craftsmanship and a setting designed to be enjoyed. Open House Sunday, Sept 20th. More photos coming soon. Note: Directly across the street, 30 Depot Road, land for sale, is also available. MLS #541473.

Location

State NH

County Nh-rockingham

Area Nh-Rockingham

Zoning 01-AGRI-Residential

Body of Water River

Rooms

Basement Concrete, Concrete Floor, Daylight, Partially Finished, Walkout

Interior

Heating Propane, Forced Air

Cooling Central AC

Flooring Hardwood, Tile

Exterior

Parking Features Yes

Garage Spaces 1.0

Utilities Available Cable, Propane

Amenities Available Landscaping, Indoor Pool

Roof Type Asphalt Shingle

Building

Lot Description Landscaped

Story 1

Sewer Private

Water Drilled Well

Architectural Style Ranch

Construction Status Existing

Schools

High Schools Winnacunnet High School


PrimeMLS VOW
Ashley Gile

Ashley Gile

Agent

+1(603) 851-7452

GET MORE INFORMATION

Name
Phone*
Message

Go tour this home

29 Depot RD

Free Account Required

  • Instant access to listing photos & details
  • Save listings and searches
  • Access details for this property