


REQUEST A TOUR If you would like to see this home without being there in person, select the "Virtual Tour" option and your agent will contact you to discuss available opportunities.
In-PersonVirtual Tour

Listed By Nathan Mastroeni Elevations Real Estate
$ 659,000
Est. payment /mo
Active
293 Tanglewood DR Killington, VT 05751
3 Beds
2 Baths
1,152 SqFt
UPDATED:
Key Details
Property Type Single Family Home
Sub Type Single Family
Listing Status Active
Purchase Type For Sale
Square Footage 1,152 sqft
Price per Sqft $572
MLS Listing ID 5109634
Style Chalet
Bedrooms 3
Full Baths 1
Half Baths 1
Construction Status Existing
Year Built 1969
Annual Tax Amount $8,553
Tax Year 26
Lot Size 2.000 Acres
Acres 2.0
Property Sub-Type Single Family
Property Description
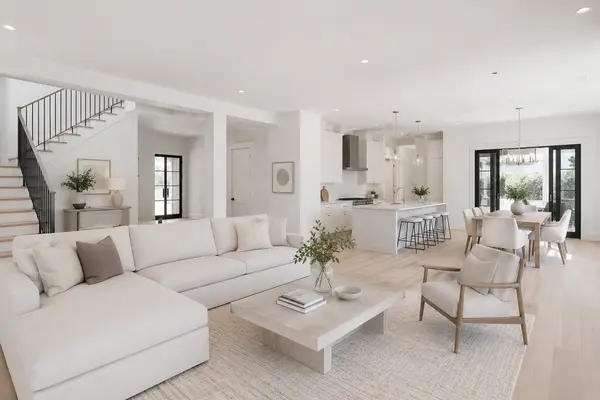
This classic Killington chalet is ready for your next mountain getaway, in any season. With three bedrooms and two living rooms for your group to spread out, this house offers plenty of possibilities for a family reunion, a ski crew, or a quiet retreat. Winter here means easy access to Killington Resort's legendary terrain, the most skiable acres in the East, along with the quieter, community feel of Pico Mountain just down the road. Come spring and summer, the open deck is perfect for soaking up the sunshine, and just below it, tucked at the bottom of the stairs, the hot tub offers a private spot to unwind after a day of hiking, biking, or golfing. In the fall, this property puts you close to some of Vermont's best leaf-peeping, with the surrounding hills turning brilliant shades of red and gold. All of this sits on two private acres, your own retreat away from the energy of the resort, yet still close enough to take advantage of everything the area has to offer. And with Killington's Potential Village project continuing to take shape, planning out new shops, restaurants, and year-round amenities to the base area, this location is only getting better positioned for the future. Inside, the updated kitchen features stone counters, updated appliances, and plenty of room to cook for a crowd. The open floor plan on the upper level ties the kitchen, dining table, and living area together, making it easy to entertain, keep conversation flowing, and enjoy the mountain lifestyle Killington is known for, no matter the time of year.
Location
State VT
County Vt-rutland
Area Vt-Rutland
Zoning Residential
Interior
Heating Propane, Baseboard
Cooling None
Flooring Carpet, Laminate, Tile
Exterior
Parking Features Yes
Garage Spaces 1.0
Utilities Available Other
Roof Type Metal
Building
Lot Description Sloping
Story 2
Sewer Septic
Water Drilled Well
Architectural Style Chalet
Construction Status Existing
Others