

37 Solar Spring CIR, Carroll, NH 03598
See all 54 photos
37 Solar Spring CIR, Carroll, NH 03598
REQUEST A TOUR If you would like to see this home without being there in person, select the "Virtual Tour" option and your agent will contact you to discuss available opportunities.
In-PersonVirtual Tour
Listed By Matthew Penner Badger Peabody & Smith Realty/Bretton Woods Phone: 603-714-5148
$ 950,000
Est. payment /mo
Save
Active

37 Solar Spring CIR Carroll, NH 03598

8 Beds

4 Baths

2,803 SqFt


UPDATED:

Key Details

Property Type Multi-Family

Listing Status Active

Purchase Type For Sale

Square Footage 2,803 sqft

Price per Sqft $338

Subdivision Twin Peaks

MLS Listing ID 5112011

Style Duplex

Bedrooms 8

Full Baths 4

Construction Status New Construction

Year Built 2023

Annual Tax Amount $912

Tax Year 2025

Lot Size 1.120 Acres

Acres 1.12

Property Description

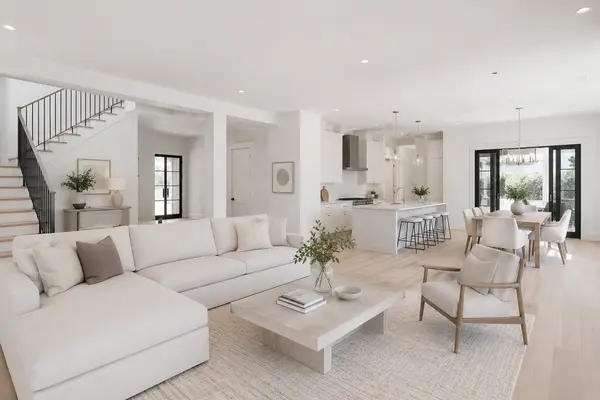
Twin Peaks Village, a new planned community in Twin Mountain, introduces 37 Solar Spring Circle: a never-occupied, new-construction Colonial-style duplex designed with accessibility in mind and sold as one building. Live in one home and rent the other to help offset the cost of ownership; the association places no restrictions on renting, long or short term (town rules apply). On a level, surveyed 1.12-acre lot near the community entrance, two side-by-side residences sit behind soft gray siding and gabled entry porches. Each has 4 bedrooms, including one on the first floor, 2 full baths, an attached garage, a full basement, a stamped concrete patio, and its own meters and heat. A living room more than 20 feet long centers on an oak staircase, and the dining area opens to a bright white kitchen with shaker-style cabinetry, stainless appliances, tile flooring and generous counters. The main level is designed to accommodate wheelchair access: a ramp with handrails runs from the garage to the kitchen, a first-floor bedroom sits beside a full bath with an oversized roll-in shower, dual shower heads and a wall-mounted sink, and lever handles are used throughout. Upstairs, three more bedrooms share a full bath with a tub and long vanity. Basements have insulated ceilings and bulkhead access. Out back, each side has its own lawn bordered by young pines and birch. The road, driveways and walkways are paved, and public water, underground utilities. The HOA maintains the roads and stormwater system. Beyond renting, keep the building for family and friends, use it as a White Mountains base, or condo it and sell one side (subject to local approval). Bretton Woods, Cannon Mountain, Crawford Notch, the Presidential Range, golf, the Ammonoosuc River and snowmobile trails are close at hand. Floor plans and walk-through video available.

Location

State NH

County Nh-coos

Area Nh-Coos

Zoning RESID

Rooms

Basement Bulkhead, Concrete, Full, Unfinished

Interior

Heating Propane, Baseboard, Direct Vent, Hot Water

Cooling None

Flooring Tile, Vinyl Plank

Exterior

Parking Features Yes

Garage Spaces 2.0

Utilities Available Cable Available, Telephone Available, Underground Utilities

Roof Type Asphalt Shingle

Building

Lot Description Level, Subdivision, Near Golf Course, Near Skiing, Near Snowmobile Trails

Story 2

Sewer Leach Field, Septic Shared

Water Public

Architectural Style Duplex

Construction Status New Construction

Schools

Elementary Schools Whitefield Elementary School

Middle Schools Whitefield Elementary

High Schools White Mountain Regional Hs

School District White Mountains Regional


PrimeMLS VOW
Ashley Gile

Ashley Gile

Agent

+1(603) 851-7452

GET MORE INFORMATION

Name
Phone*
Message

Go tour this home

37 Solar Spring CIR