
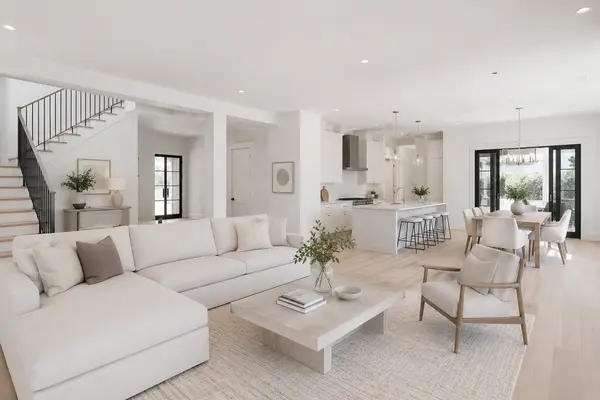

582 Glebe RD, Westmoreland, NH 03467
See all 53 photos
582 Glebe RD, Westmoreland, NH 03467
REQUEST A TOUR If you would like to see this home without being there in person, select the "Virtual Tour" option and your agent will contact you to discuss available opportunities.
In-PersonVirtual Tour
Listed By Robin Smith BHG Masiello Keene
$ 625,000
Est. payment /mo
Save
New

582 Glebe RD Westmoreland, NH 03467

3 Beds

3 Baths

2,025 SqFt


UPDATED:

Key Details

Property Type Single Family Home

Sub Type Single Family

Listing Status Active

Purchase Type For Sale

Square Footage 2,025 sqft

Price per Sqft $308

MLS Listing ID 5116374

Style Cape,Walkout Lower Level

Bedrooms 3

Half Baths 1

Three Quarter Bath 2

Construction Status Existing

Year Built 1996

Annual Tax Amount $9,787

Tax Year 2025

Lot Size 22.500 Acres

Acres 22.5

Property Sub-Type Single Family

Property Description

Discover the beauty, privacy, and possibilities of this enchanting Westmoreland retreat. Tucked away from the main road on 22.5 scenic acres, the former High Hopes Apple Orchard offers a special piece of New England, complete with stone walls, established landscaping, a barn, sheds, and approximately 1,500 blueberry bushes and 500 apple trees. With work underway to restore the farm to regular production, this beloved property is ready for its next chapter—and your vision. Inside, warmth and character shine through custom cabinetry and hardwood and tile floors throughout. The spacious kitchen features a walk-in pantry and opens to the living room, where a woodstove hookup offers the potential for cozy winter evenings. A stunning dining room showcases vaulted ceilings, a Palladian window, and radiant heat. Equally inviting as a family room, this beautiful space provides a backdrop for gathering or simply watching the seasons unfold. A convenient laundry area with a half bath completes the main level. Upstairs, the sun-filled primary suite welcomes you with twin skylights, two generous closets, and an expansive private bath with double sinks and a walk-in shower. The lower level offers even more flexibility, with a large mudroom that could accommodate an office area, a bedroom, a three-quarter bath, and an additional room ideal for crafts, hobbies, or creative pursuits. Thoughtful features include five heating zones, a generator, separate electric service for the barn, and fiber-optic internet. Enjoy a secluded country setting with convenient access to schools, shopping, and ski areas. Whether you envision tending the orchard, exploring your acreage, or simply savoring the peace of country life, this magical property invites you to put down roots and make it your own.

Location

State NH

County Nh-cheshire

Area Nh-Cheshire

Zoning RR R

Rooms

Basement Finished

Interior

Heating Baseboard, Hot Water, Multi Zone

Cooling None

Flooring Hardwood, Tile

Exterior

Parking Features Yes

Garage Spaces 2.0

Community Features None

Utilities Available Propane

Waterfront Description No

View Y/N No

Water Access Desc No

View No

Roof Type Asphalt Shingle

Building

Lot Description Agricultural, Country Setting, Farm, Horse/Animal Farm, Field/Pasture, Level, Orchards, Rolling, Sloping, Near School(s)

Story 2

Sewer 1000 Gallon, Concrete, Leach Field, Private, Septic

Water Drilled Well, Private

Architectural Style Cape, Walkout Lower Level

Construction Status Existing

Schools

Elementary Schools Westmoreland School

Middle Schools Westmoreland School

High Schools Keene High School

School District Keene Sch Dst Sau #29


PrimeMLS VOW
Ashley Gile

Ashley Gile

Agent

+1(603) 851-7452

GET MORE INFORMATION

Name
Phone*
Message

Go tour this home

582 Glebe RD