

Bought with Paula Borbotsina Source Real Estate
-
For more information regarding the value of a property, please contact us for a free consultation.
15 Rolling Woods DR Bedford, NH 03110
4 Beds
5 Baths
5,833 SqFt
Key Details
Property Type Single Family Home
Sub Type Single Family
Listing Status Sold
Purchase Type For Sale
Square Footage 5,833 sqft
Subdivision Laurel Woods
MLS Listing ID 4990118
Sold Date -
Style Colonial
Bedrooms 4
Full Baths 2
Half Baths 1
Three Quarter Bath 2
Construction Status Existing
Year Built 2001
Annual Tax Amount $22,142
Tax Year 2023
Lot Size 2.510 Acres
Acres 2.51
Property Sub-Type Single Family
Property Description
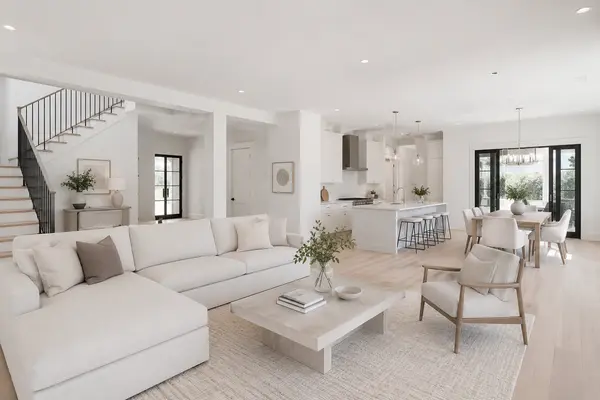
This stunning Boutin-built colonial is well situated in the sought after Laurel Woods neighborhood. The home offers a 1st floor primary suite, open plan living & quiet luxury. Transom windows & a good morning staircase greet you in the 2 story foyer. The spacious kitchen includes granite counters, high-end stainless steel appliances & a walk-in pantry. The kitchen opens to a warm family room with cathedral ceiling & a 2 story stone fireplace surround. A wall of windows & French doors open to the oversized newly finished back deck overlooking a private wooded picturesque backyard. The 2 story living room sits adjacent to the kitchen & open plan family room. The primary suite is a private retreat & offers dual walk-in closets & large en-suite bathroom with jacuzzi tub. The first floor includes an office with French doors, a butler's pantry in between the kitchen & dining room & a laundry room with cabinets & sink. 3 bedrooms are located on the 2nd floor, each with their own large walk-in closet, one with a full bath. A Jack 'n Jill bathroom with separate vanities on either side of a room with shower & tub connect 2 bedrooms. The lower level is a seamless continuation of the home with meticulous details including elegant wood trim & moldings, built-ins & tray ceilings. The lower level offers daylight windows, access to the backyard, a large living space with separate area currently used as a gym. The secluded backyard includes a gunnite heated salt-water pool with built-in spa.
Location
State NH
County Nh-hillsborough
Area Nh-Hillsborough
Zoning RA
Rooms
Basement Climate Controlled, Daylight, Finished, Insulated, Interior Stairs, Storage Space, Walkout, Interior Access, Exterior Access
Interior
Heating Oil, Forced Air, Multi Zone
Cooling Central AC, Multi Zone
Flooring Carpet, Hardwood, Tile
Exterior
Parking Features Yes
Garage Spaces 3.0
Utilities Available Propane, Underground Utilities
Roof Type Architectural Shingle
Building
Lot Description Landscaped, Subdivision, Wooded, Neighborhood
Story 2
Sewer Leach Field, Septic Design Available, Septic
Water Public
Architectural Style Colonial
Construction Status Existing
Schools
Elementary Schools Riddle Brook Elem
Middle Schools Mckelvie Intermediate School
High Schools Bedford High School
School District Bedford Sch District Sau #25
Read Less
Want to know what your home might be worth? Contact us for a FREE valuation!

Our team is ready to help you sell your home for the highest possible price ASAP
