


Bought with Sandy Froman Keller Williams Realty-Metropolitan
-
For more information regarding the value of a property, please contact us for a free consultation.
12 Thorn Hill RD #12 Hooksett, NH 03106
2 Beds
2 Baths
1,856 SqFt
Key Details
Property Type Condo
Sub Type Condo
Listing Status Sold
Purchase Type For Sale
Square Footage 1,856 sqft
Subdivision Berry Hill Estates
MLS Listing ID 5092884
Sold Date -
Style Contemporary
Bedrooms 2
Full Baths 2
Construction Status Existing
HOA Fees $320/mo
Year Built 2011
Annual Tax Amount $8,267
Tax Year 2026
Property Sub-Type Condo
Property Description
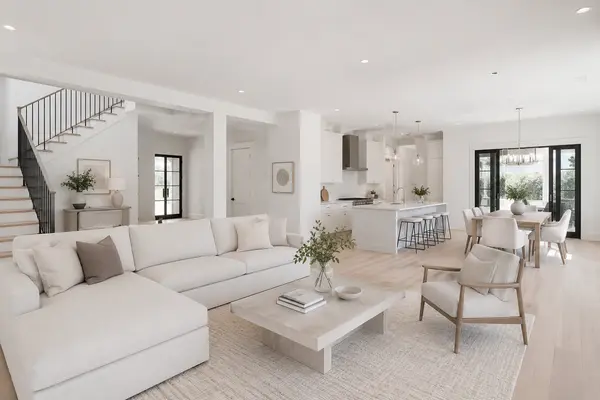
Location, Location, Location! RARE DETACHED CONDO in the highly desired 55+ pet-friendly community of Berry Hill Estates! Perfectly situated at the end of a cul-de-sac on a PRIVATE lot, this meticulously maintained home offers the ease of single-level living with the space and privacy buyers are looking for. The open-concept floor plan features gleaming hardwood floors, a spacious living area, a 4 season room off the back, gorgeous gas fireplace, vaulted ceilings, and a bright, welcoming kitchen ideal for entertaining. The second floor is a cozy getaway space, ideal for guests, an office, craft or bonus room. Enjoy added peace of mind with a standby generator and the convenience of a two-car attached garage. The WALKOUT lower level provides excellent storage or recreation space and walks out to a private patio overlooking the peaceful backyard setting. Low-maintenance living, privacy, and comfort all come together in this impeccable, move-in ready home. Quick close possible!
Location
State NH
County Nh-merrimack
Area Nh-Merrimack
Zoning MDR
Rooms
Basement Unfinished
Interior
Heating Natural Gas, Forced Air
Cooling Central AC
Flooring Carpet, Hardwood, Tile
Exterior
Parking Features Yes
Garage Spaces 2.0
Community Features 55 and Over
Utilities Available Underground Gas, Underground Utilities
Roof Type Architectural Shingle
Building
Lot Description Condo Development, Country Setting, Curbing, Interior Lot, Landscaped, Subdivision
Story 2
Sewer Public
Water Public
Architectural Style Contemporary
Construction Status Existing
Read Less
Want to know what your home might be worth? Contact us for a FREE valuation!

Our team is ready to help you sell your home for the highest possible price ASAP
